1830 Glenwood Oaks Lane, Deland, FL 32720
- $669,000
- 4
- BD
- 3
- BA
- 2,713
- SqFt






- List Price
- $669,000
- Status
- Active
- Days on Market
- 18
- MLS#
- V4950955
- Property Style
- Single Family
- Architectural Style
- Custom, Florida
- Year Built
- 1999
- Bedrooms
- 4
- Bathrooms
- 3
- Living Area
- 2,713
- Lot Size
- 110,025
- Acres
- 2.52
- Total Acreage
- 2 to less than 5
- Legal Subdivision Name
- Norris Dupoint & Gaudry Grant
- MLS Area Major
- Deland
Property Description
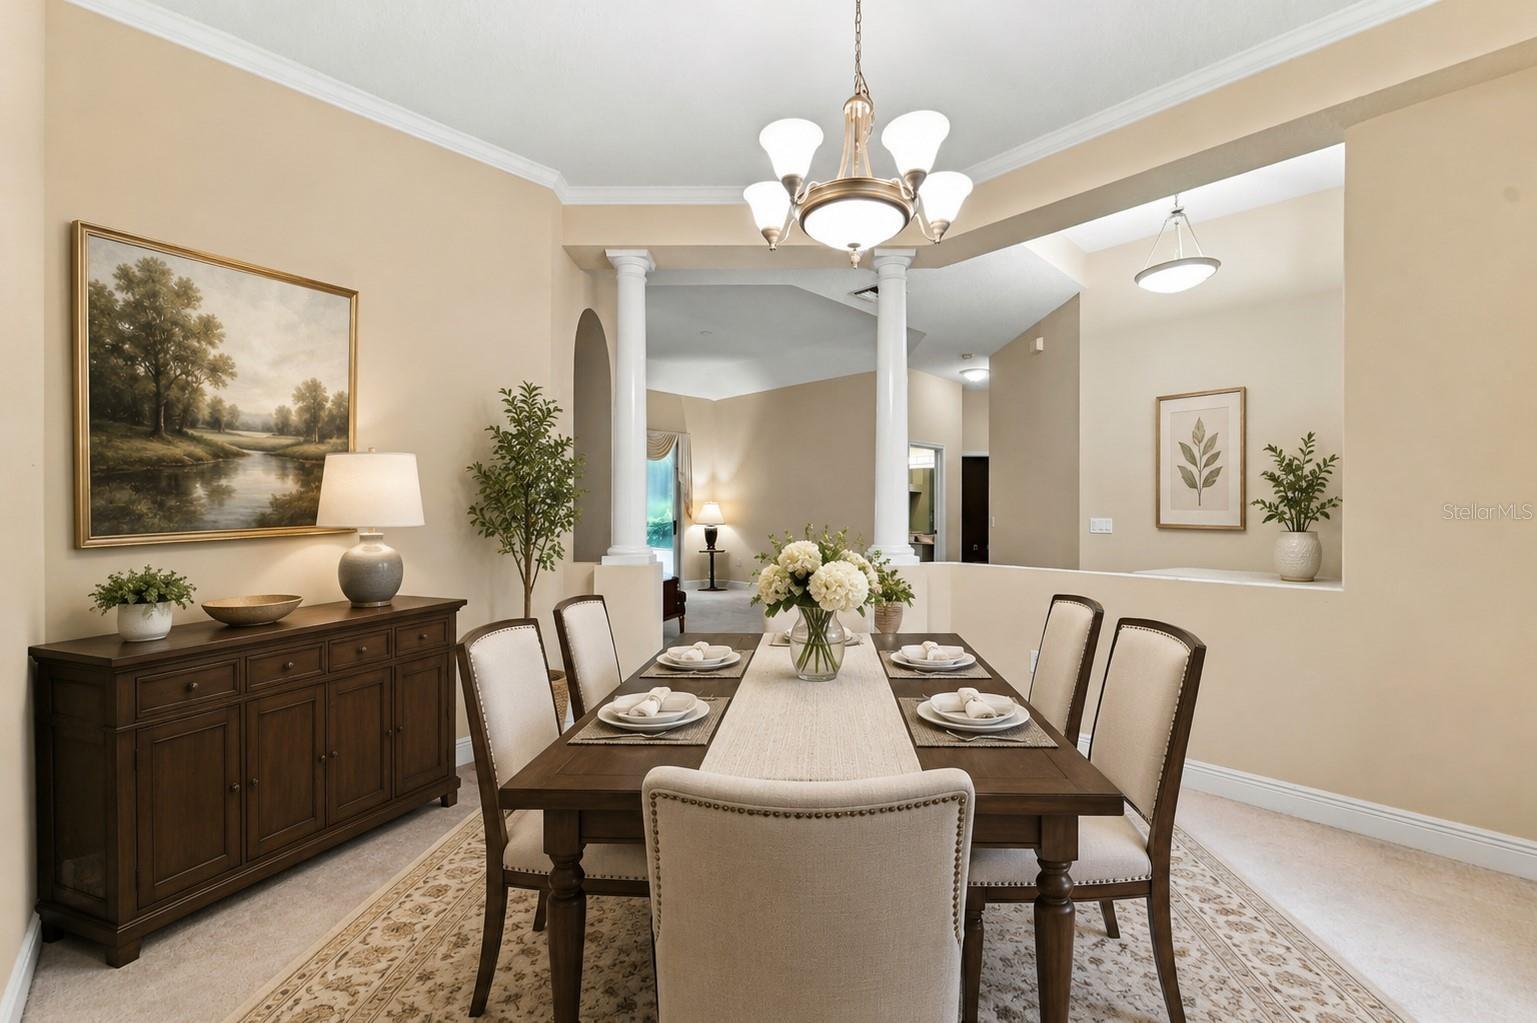
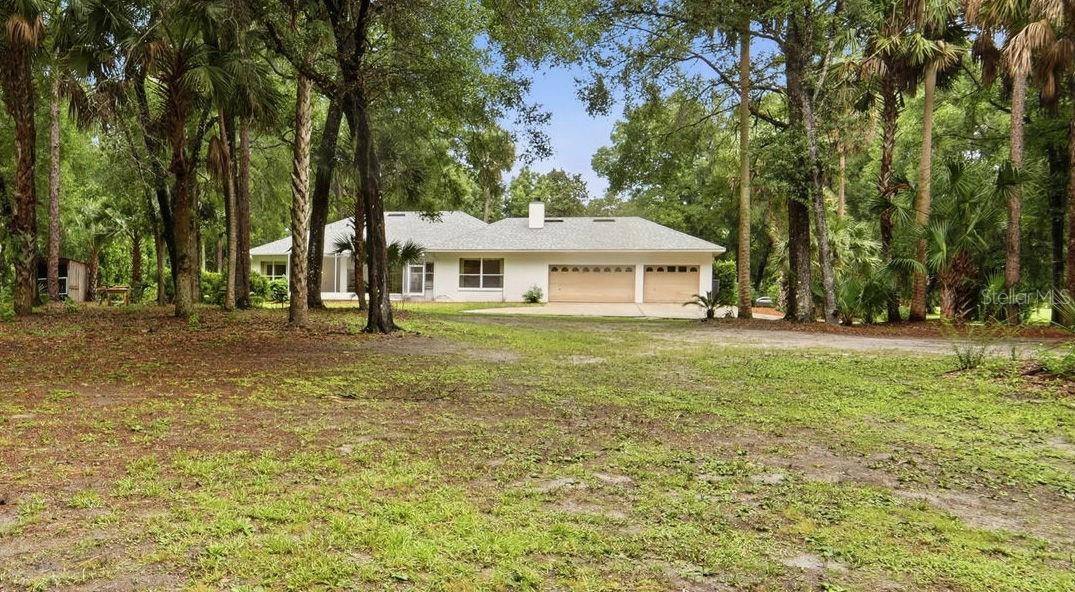
Virtually Staged. ROOM TO SPREAD OUT ON 2.5+ ACRES Imagine coming home to 2.5+ private acres in a gated community, sitting right across from LAKE WOODRUFF NATIONAL WILDLIFE REFUGE — thousands of acres of marsh, trails, and wildlife to enjoy from your own front yard. You're also close to the SPRING-TO-SPRING TRAIL for walking, running, and biking, and DE LEON SPRINGS STATE PARK for swimming, kayaking, and hiking. Everyday shopping is just 5-10 minutes away, and DeLand's historic dining district is only 15 minutes down the road. Inside, this 4-bed, 3-bath home is built to give everyone their own space. The layout splits into distinct wings, making it a natural fit for in-laws, multi-generational living, or guests who'd love a little privacy — nobody's on top of each other here. The primary suite takes up an entire side of the home, opening through sliders to the screened porch, with an en-suite bath featuring dual vanities, a garden tub, a separate shower, and two closets. On the opposite side, two more bedrooms, a full bath, and a large laundry room create a cozy second wing all their own. The kitchen is the heart of it all, with solid wood cabinets, a large island, a built-in desk, and a breakfast nook that flows right into the family room and fireplace — the kind of space made for gathering. Real wood floors, crown molding, storage galore, a freshly tiled screened porch, and a 3-car garage with shelving round out this special property. Make your appointment today!
Additional Information
- Taxes
- $4048
- Minimum Lease
- 1-2 Years
- HOA Fee
- $50
- HOA Payment Schedule
- Monthly
- Maintenance Includes
- Common Area Taxes, Maintenance Grounds, Private Road
- Location
- Level, Oversized Lot, Private, Unincorporated
- Community Features
- Deed Restrictions, Gated Community - No Guard
- Property Description
- One Story, Attached
- Zoning
- RES
- Interior Layout
- Ceiling Fans(s), Eat-in Kitchen, High Ceilings, Kitchen/Family Room Combo, Open Floorplan, Primary Bedroom Main Floor, Solid Surface Counters, Solid Wood Cabinets, Stone Counters, Thermostat, Walk-In Closet(s)
- Interior Features
- Ceiling Fans(s), Eat-in Kitchen, High Ceilings, Kitchen/Family Room Combo, Open Floorplan, Primary Bedroom Main Floor, Solid Surface Counters, Solid Wood Cabinets, Stone Counters, Thermostat, Walk-In Closet(s)
- Floor
- Carpet, Tile, Wood
- Appliances
- Dishwasher, Disposal, Electric Water Heater, Microwave, Range, Refrigerator
- Utilities
- BB/HS Internet Available, Cable Available, Electricity Connected, Private, Underground Utilities, Water Connected
- Heating
- Central, Electric
- Air Conditioning
- Central Air
- Fireplace Description
- Family Room
- Exterior Construction
- Block, Stucco
- Exterior Features
- Rain Gutters
- Roof
- Shingle
- Foundation
- Slab
- Pool
- No Pool
- Garage Carport
- 3 Car Garage
- Garage Spaces
- 3
- Garage Features
- Driveway, Garage Door Opener, Ground Level, Oversized
- Garage Dimensions
- 25X31
- Elementary School
- Louise S. Mcinnis Elem
- High School
- T. Dewitt Taylor Middle-High
- Pets
- Allowed
- Flood Zone Code
- X
- Parcel ID
- 69440100037A
- Legal Description
- 44-16-29 S 489.24 FT OF E 225 FT OF W 3153.94 FT OF LOT 37 SPRING GARDEN DB C PG 681 MB 12 PG 40 PER OR 4314 PG 0011 PER OR 5681 PG 1438 PER OR 7583 PG 4131 PER OR 8790 PG 2054
Listing courtesy of BEE REALTY CORP. 386-279-7522
Mortgage Calculator
StellarMLS is the source of this information via Internet Data Exchange Program. All listing information is deemed reliable but not guaranteed and should be independently verified through personal inspection by appropriate professionals. Listings displayed on this website may be subject to prior sale or removal from sale. Availability of any listing should always be independently verified. Listing information is provided for consumer personal, non-commercial use, solely to identify potential properties for potential purchase. All other use is strictly prohibited and may violate relevant federal and state law. Data last updated on