526 Azalea Bloom Drive, Apopka, FL 32712
- $399,900
- 3
- BD
- 2
- BA
- 2,373
- SqFt





- List Price
- $399,900
- Status
- Active
- Days on Market
- 115
- Price Change
- ▼ $5,000 1789184527
- MLS#
- O6404527
- Property Style
- Single Family
- Architectural Style
- Traditional
- Year Built
- 2003
- Bedrooms
- 3
- Bathrooms
- 2
- Living Area
- 2,373
- Lot Size
- 12,852
- Acres
- 0.30
- Total Acreage
- 1/4 to less than 1/2
- Legal Subdivision Name
- Parkside At Errol Estates Sub
- MLS Area Major
- Apopka
Property Description
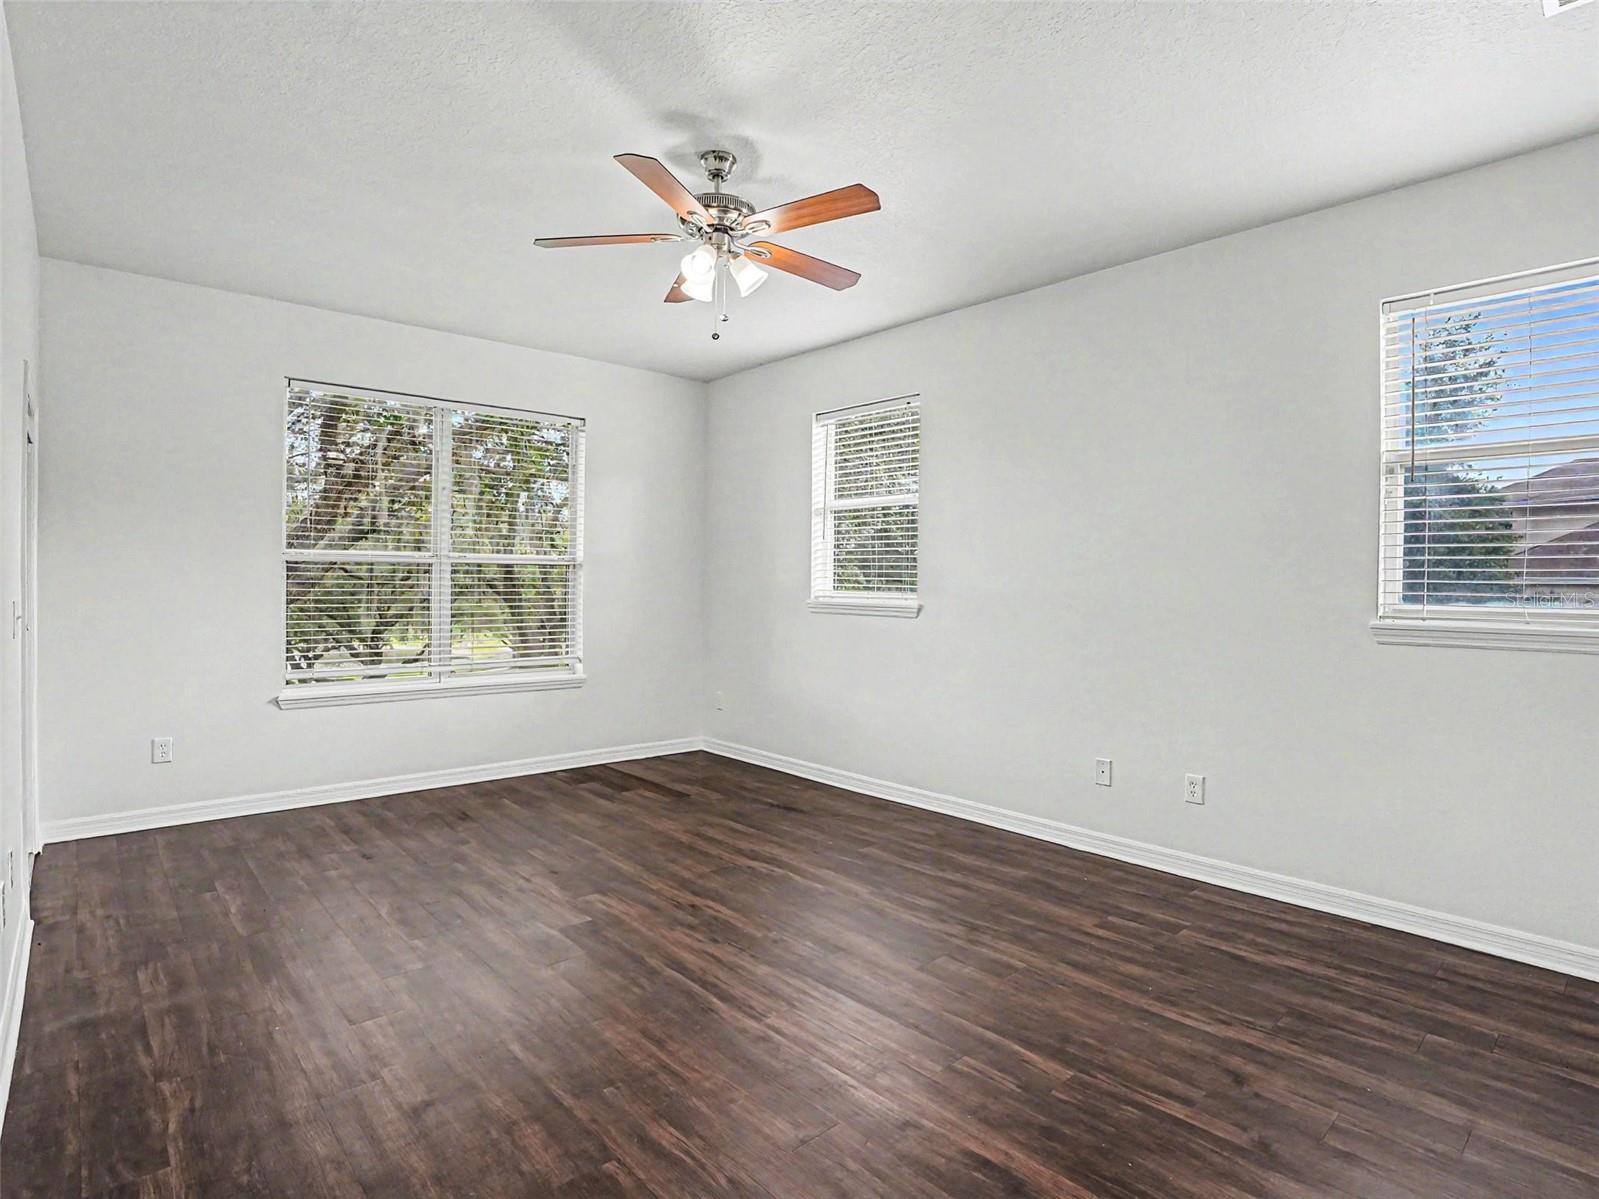
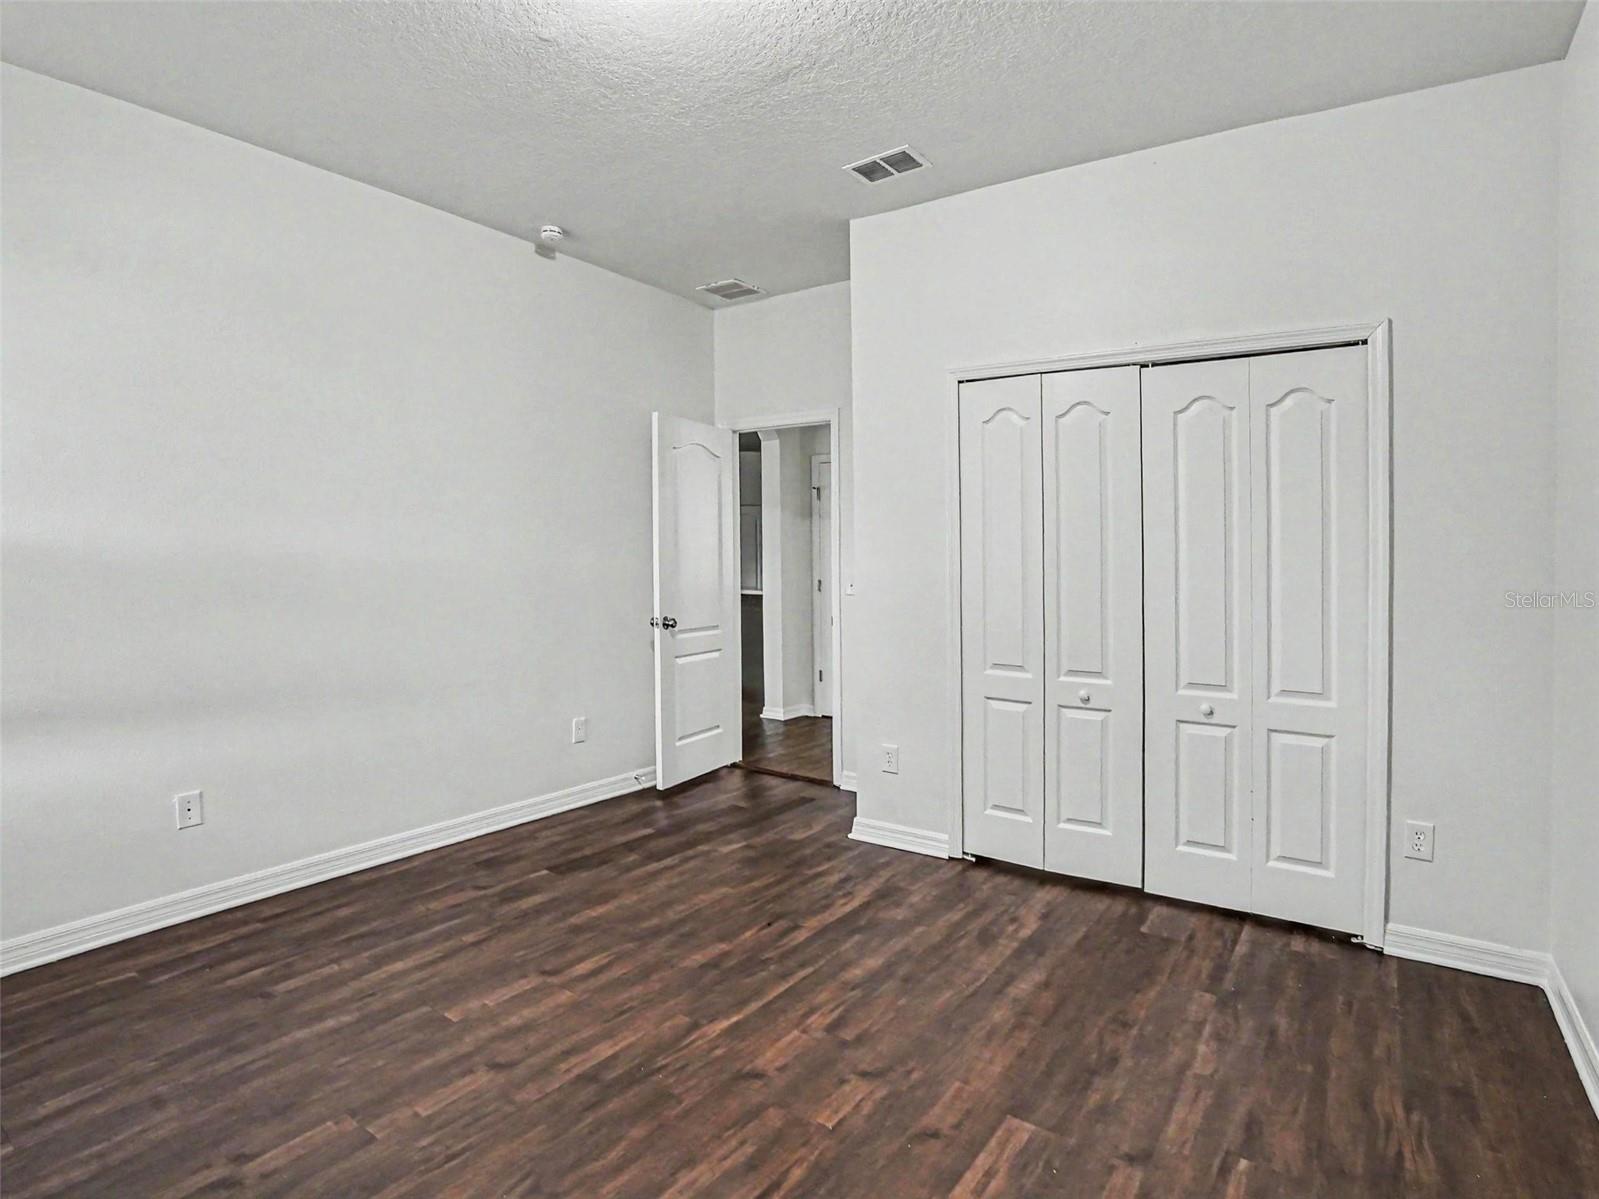
This beautifully refreshed home has just undergone a comprehensive, floor-to-ceiling revitalization that makes it completely move-in ready! Buyers will be thrilled by the freshly painted interior and the fully transformed garage, which boasts fresh wall paint and newly stained flooring. The upgraded kitchen is ready for entertaining with a brand-new stainless steel electric range and a new garbage disposal, while the bathrooms have been carefully updated with rebuilt plumbing components, modern brushed nickel hardware, and fresh shower grout. Enhanced with modern lighting, new electrical fixtures, and hardwired smoke detectors in every room, alongside extensive exterior power washing and fresh landscaping mulch, this meticulously deep-cleaned property is a true turnkey dream!
Additional Information
- Taxes
- $6478
- HOA Fee
- $351
- HOA Payment Schedule
- Semi-Annually
- Location
- Conservation Area, Corner Lot, City Limits, Sidewalk, Paved
- Community Features
- No Deed Restriction
- Property Description
- One Story
- Zoning
- PUD
- Interior Layout
- Ceiling Fans(s), Eat-in Kitchen, Kitchen/Family Room Combo, Living Room/Dining Room Combo, Primary Bedroom Main Floor, Stone Counters, Thermostat, Walk-In Closet(s)
- Interior Features
- Ceiling Fans(s), Eat-in Kitchen, Kitchen/Family Room Combo, Living Room/Dining Room Combo, Primary Bedroom Main Floor, Stone Counters, Thermostat, Walk-In Closet(s)
- Floor
- Luxury Vinyl
- Appliances
- Dishwasher, Disposal, Microwave, Range, Refrigerator
- Utilities
- Electricity Connected, Water Connected
- Heating
- Central, Electric
- Air Conditioning
- Central Air
- Exterior Construction
- Block, Stucco, Frame
- Exterior Features
- Lighting, Private Mailbox, Sidewalk
- Roof
- Shingle
- Foundation
- Slab
- Pool
- No Pool
- Garage Carport
- 2 Car Garage
- Garage Spaces
- 2
- Elementary School
- Apopka Elem
- Middle School
- Wolf Lake Middle
- High School
- Apopka High
- Pets
- Allowed
- Flood Zone Code
- X
- Parcel ID
- 05-21-28-6690-00-970
- Legal Description
- PARKSIDE AT ERROL ESTATES SUBDIVISION 53/90 LOT 97
Listing courtesy of ENTERA REALTY LLC. 713-248-9869
Mortgage Calculator
StellarMLS is the source of this information via Internet Data Exchange Program. All listing information is deemed reliable but not guaranteed and should be independently verified through personal inspection by appropriate professionals. Listings displayed on this website may be subject to prior sale or removal from sale. Availability of any listing should always be independently verified. Listing information is provided for consumer personal, non-commercial use, solely to identify potential properties for potential purchase. All other use is strictly prohibited and may violate relevant federal and state law. Data last updated on