4847 Havilland Drive, Mount Dora, FL 32757
- $439,000
- 4
- BD
- 3
- BA
- 2,530
- SqFt
- Sold Price
- $439,000
- List Price
- $429,000
- Status
- Sold
- Days on Market
- 9
- Closing Date
- Aug 31, 2026
- MLS#
- O6429710
- Property Style
- Single Family
- Year Built
- 2015
- Bedrooms
- 4
- Bathrooms
- 3
- Baths Half
- 1
- Living Area
- 2,530
- Lot Size
- 8,712
- Acres
- 0.20
- Total Acreage
- 0 to less than 1/4
- Legal Subdivision Name
- Stoneybrook Hills Un #2
- MLS Area Major
- Mount Dora
Property Description
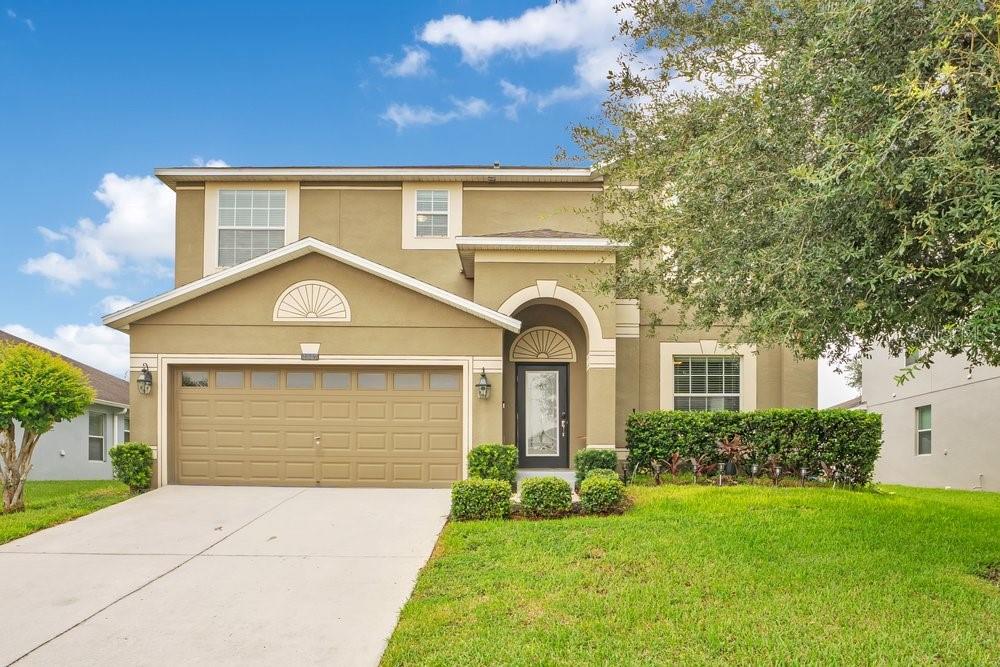
Virtually Staged. Welcome to this beautifully maintained 4-bedroom, 2.5-bath home offering 2,474 heated square feet of thoughtfully designed living space. Built in 2015, this move-in-ready residence combines timeless style with everyday functionality. Beautiful wood flooring flows throughout the first floor, while the added screened lanai creates an inviting atmosphere for both entertaining and daily living. The spacious kitchen features granite countertops, abundant cabinetry, and overlooks the main living and dining areas. Two sets of sliding doors open the the kitchen and family rooms into the lanai almost doubling the entertaining space! The private primary suite provides a peaceful retreat, and his and hers showers! Three additional bedrooms provide flexibility for family, guests, or a home office. A fully fenced backyard with mature trees—perfect for morning coffee, evening relaxation, or family fun. Residents of Stoneybrook Hills enjoy exceptional resort-style amenities, including a community pool, clubhouse, fitness center, tennis courts, pickleball courts, basketball courts, playground, and more—all within a beautifully maintained gated community. Beyond the neighborhood, you'll discover everything that makes Mount Dora one of Central Florida's most beloved destinations. Just minutes away, Historic Downtown Mount Dora offers charming boutiques, locally owned restaurants and cafés, waterfront parks, year-round festivals, the iconic Mount Dora Lighthouse, and the scenic shores of Lake Dora. Enjoy the perfect blend of small-town charm, vibrant community events, and relaxed lakeside living. Ideally located approximately 35 minutes from Downtown Orlando and about 45 minutes from Central Florida's east coast beaches, this home offers convenient access to work, recreation, travel, and entertainment while allowing you to enjoy the peaceful lifestyle Mount Dora is known for. Combining a beautifully maintained home, outstanding community amenities, and an exceptional location, this property presents an incredible opportunity to enjoy the very best of Central Florida living. We can't wait to welcome the next owner. Schedule your private showing today! Some photos have been virtually staged.
Additional Information
- Taxes
- $3704
- Minimum Lease
- 7 Months
- HOA Fee
- $183
- HOA Payment Schedule
- Monthly
- Maintenance Includes
- Guard - 24 Hour, Pool, Maintenance Grounds, Management, Recreational Facilities, Security
- Location
- Landscaped, Level, Private, Sidewalk, Sloped, Street Dead-End, Paved
- Community Features
- Clubhouse, Fitness Center, Gated Community - Guard, Golf Carts OK, Park, Playground, Pool, Sidewalks, Street Lights, No Deed Restriction
- Property Description
- Two Story
- Zoning
- P-D
- Interior Layout
- Ceiling Fans(s), Eat-in Kitchen, High Ceilings, In Wall Pest System, Kitchen/Family Room Combo, Living Room/Dining Room Combo, PrimaryBedroom Upstairs, Stone Counters, Thermostat, Walk-In Closet(s)
- Interior Features
- Ceiling Fans(s), Eat-in Kitchen, High Ceilings, In Wall Pest System, Kitchen/Family Room Combo, Living Room/Dining Room Combo, PrimaryBedroom Upstairs, Stone Counters, Thermostat, Walk-In Closet(s)
- Floor
- Carpet, Tile, Wood
- Appliances
- Dishwasher, Disposal, Electric Water Heater, Microwave, Range, Refrigerator, Water Softener
- Utilities
- BB/HS Internet Available, Cable Available, Cable Connected, Electricity Available, Electricity Connected, Public, Sewer Connected, Sprinkler Meter, Sprinkler Recycled, Underground Utilities, Water Available, Water Connected
- Heating
- Central, Electric
- Air Conditioning
- Central Air
- Exterior Construction
- Block, Frame
- Exterior Features
- Private Yard, Rain Gutters, Sidewalk, Sprinkler Metered
- Roof
- Shingle
- Foundation
- Block
- Pool
- Community
- Garage Carport
- 2 Car Garage
- Garage Spaces
- 2
- Garage Features
- Driveway, Garage Door Opener, Ground Level
- Elementary School
- Zellwood Elem
- Middle School
- Wolf Lake Middle
- High School
- Apopka High
- Fences
- Fenced, Vinyl
- Pets
- Allowed
- Flood Zone Code
- X
- Parcel ID
- 03-20-27-8438-03-440
- Legal Description
- STONEYBROOK HILLS UNIT 2 65/118 LOT 344
Listing courtesy of FUTURE HOME REALTY INC. 813-855-4982
Selling Office: NORTHGROUP REAL ESTATE, INC.Mortgage Calculator
StellarMLS is the source of this information via Internet Data Exchange Program. All listing information is deemed reliable but not guaranteed and should be independently verified through personal inspection by appropriate professionals. Listings displayed on this website may be subject to prior sale or removal from sale. Availability of any listing should always be independently verified. Listing information is provided for consumer personal, non-commercial use, solely to identify potential properties for potential purchase. All other use is strictly prohibited and may violate relevant federal and state law. Data last updated on