105 Shadowcreek Way, Ormond Beach, FL 32174
- $550,000
- 4
- BD
- 3
- BA
- 2,694
- SqFt










- List Price
- $550,000
- Status
- Active
- Days on Market
- 93
- Price Change
- ▼ $25,000 1784833199
- MLS#
- FC317650
- Property Style
- Single Family
- Year Built
- 1988
- Bedrooms
- 4
- Bathrooms
- 3
- Baths Half
- 1
- Living Area
- 2,694
- Lot Size
- 16,086
- Acres
- 0.37
- Total Acreage
- 1/4 to less than 1/2
- Legal Subdivision Name
- Breakaway Trails Ph 02
- MLS Area Major
- Ormond Beach
Property Description
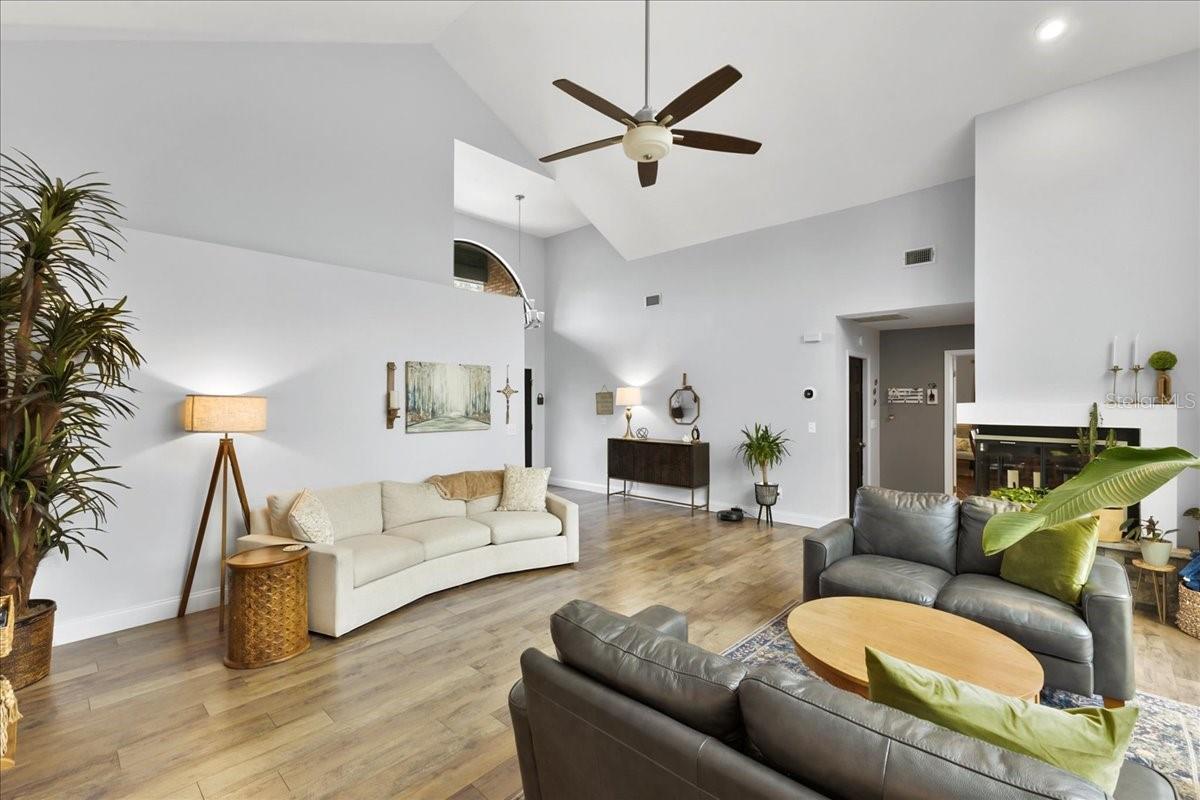
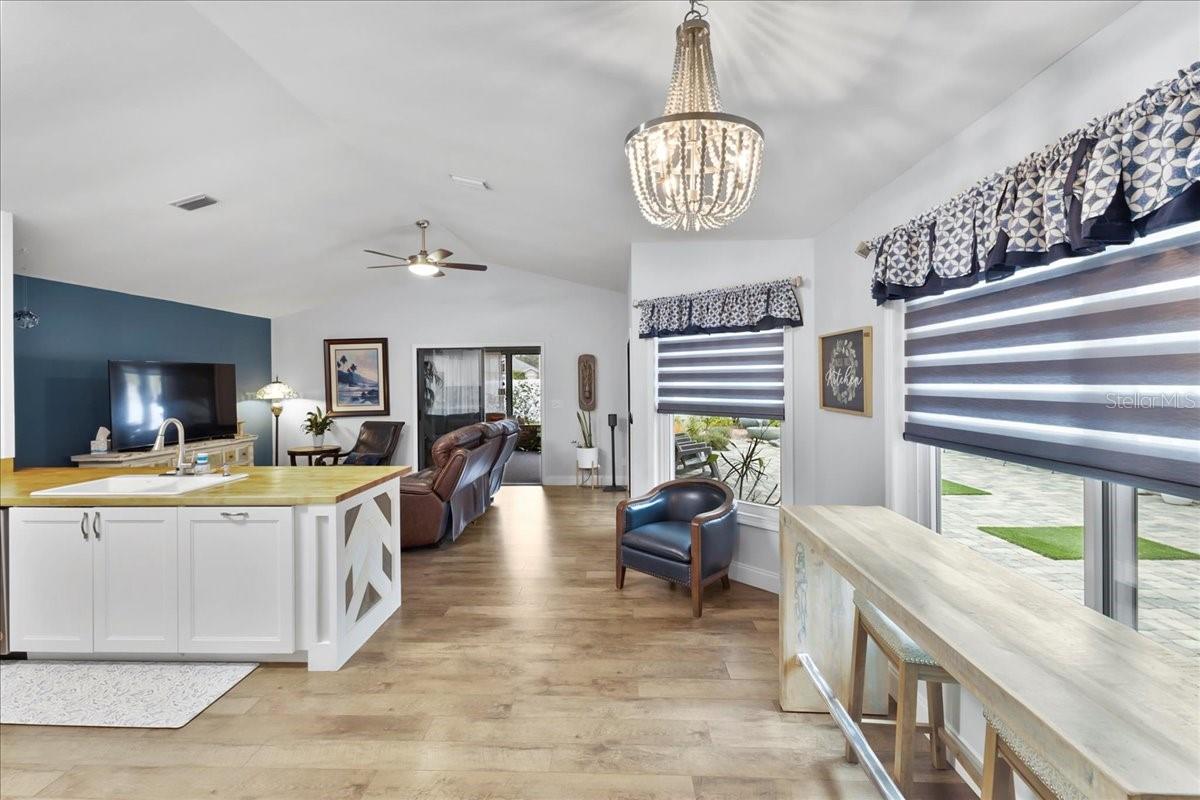
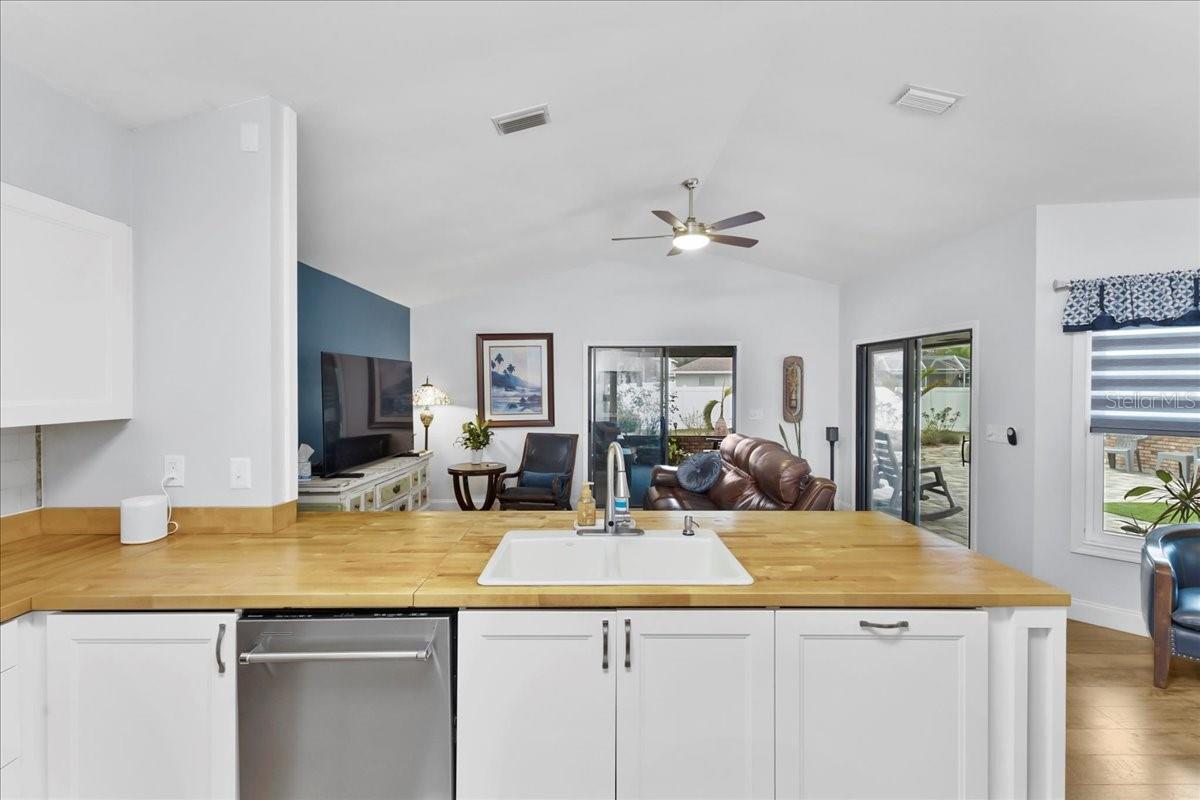
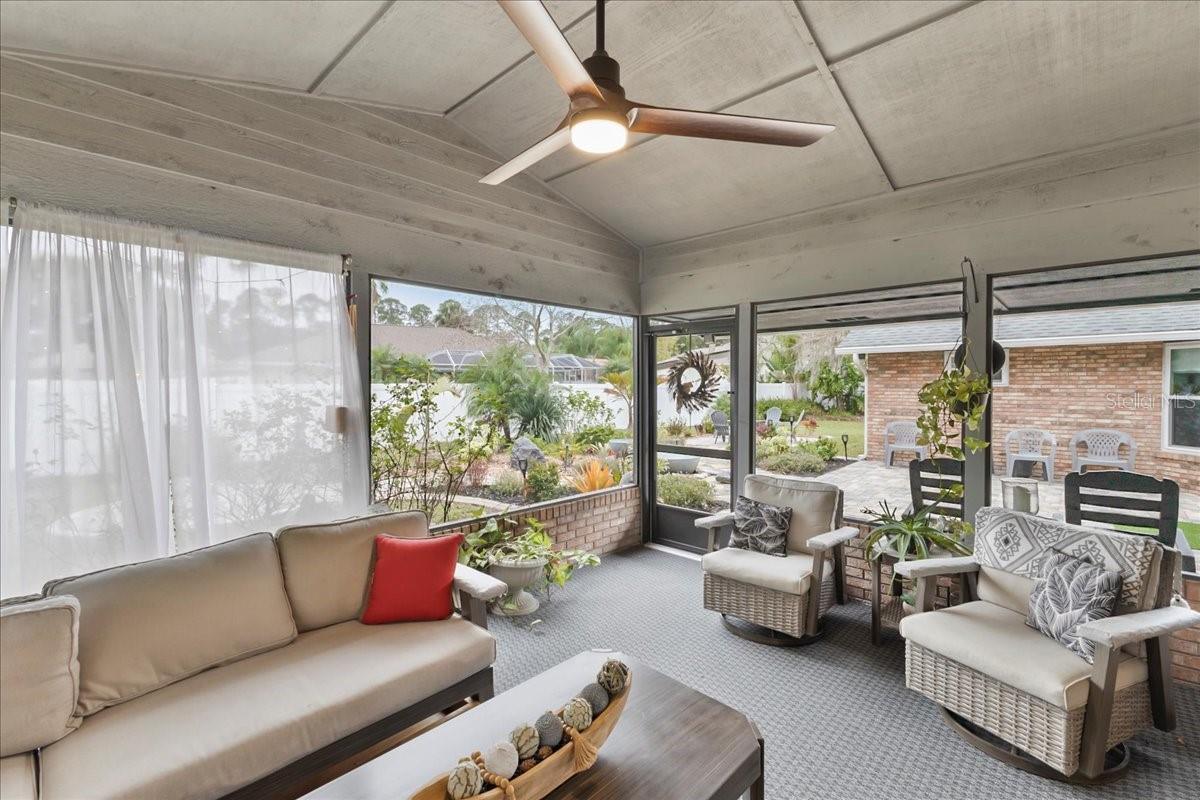
Move-in ready home in the sought-after Breakaway Trails gated community featuring soaring ceilings, abundant natural light, and a dual-sided wood-burning fireplace. Kitchen offers breakfast nook/bar, newer appliances (including KitchenAid dishwasher), and programmable Levolor blinds. Family room opens to an enclosed, rescreened lanai and covered patio. Extensive upgrades include white vinyl replacement windows, two smart thermostats, upgraded electrical panel with generator transfer switch, added exterior/eave outlets, garage cabinetry with overhead storage, and floored attic storage. Outdoor improvements include paver courtyard, stone walkways, two paver patios, fountain, landscape lighting, curbed garden beds throughout, fresh exterior paint, and added gutters. Just a short walk to the club house and Pool. Private Remarks: Gated community. Shed in the back does not convey. Seller works some nights. Need advance notice and afternoon/evenings are best for showings. Must contact L.A.
Additional Information
- Taxes
- $6547
- Minimum Lease
- 6 Months
- HOA Fee
- $430
- HOA Payment Schedule
- Quarterly
- Community Features
- Street Lights, No Deed Restriction
- Property Description
- One Story
- Zoning
- 13PUD
- Interior Layout
- Cathedral Ceiling(s), Ceiling Fans(s), Chair Rail, Eat-in Kitchen, High Ceilings, L Dining, Open Floorplan, Primary Bedroom Main Floor, Thermostat, Walk-In Closet(s)
- Interior Features
- Cathedral Ceiling(s), Ceiling Fans(s), Chair Rail, Eat-in Kitchen, High Ceilings, L Dining, Open Floorplan, Primary Bedroom Main Floor, Thermostat, Walk-In Closet(s)
- Floor
- Ceramic Tile
- Appliances
- Dishwasher, Disposal, Dryer, Microwave, Range, Refrigerator, Washer
- Utilities
- Cable Connected, Electricity Connected, Phone Available, Sewer Connected, Sprinkler Recycled, Underground Utilities, Water Connected
- Heating
- Central, Heat Pump, Zoned
- Air Conditioning
- Central Air
- Fireplace Description
- Family Room, Wood Burning
- Exterior Construction
- Brick
- Exterior Features
- Courtyard, Lighting, Private Yard, Rain Gutters, Sliding Doors
- Roof
- Shingle
- Foundation
- Slab
- Pool
- No Pool
- Garage Carport
- 2 Car Garage
- Garage Spaces
- 2
- Garage Features
- Driveway, Garage Door Opener
- Fences
- Fenced, Vinyl
- Pets
- Allowed
- Flood Zone Code
- X
- Parcel ID
- 4126-04-00-0030
- Legal Description
- LOT 3 BREAKAWAY TRAILS PHASE 2 MB 41 PGS 185-187 INC PER OR 3952 PG 1142 PER OR 6668 PGS 4712-4713 PER OR 6712 PG 4124 PER OR 6712 PG 4126 PER OR 7423 PGS 1702-1703 PER OR 8194 PG 0041
Listing courtesy of EXP REALTY LLC. 888-883-8509
Mortgage Calculator
StellarMLS is the source of this information via Internet Data Exchange Program. All listing information is deemed reliable but not guaranteed and should be independently verified through personal inspection by appropriate professionals. Listings displayed on this website may be subject to prior sale or removal from sale. Availability of any listing should always be independently verified. Listing information is provided for consumer personal, non-commercial use, solely to identify potential properties for potential purchase. All other use is strictly prohibited and may violate relevant federal and state law. Data last updated on